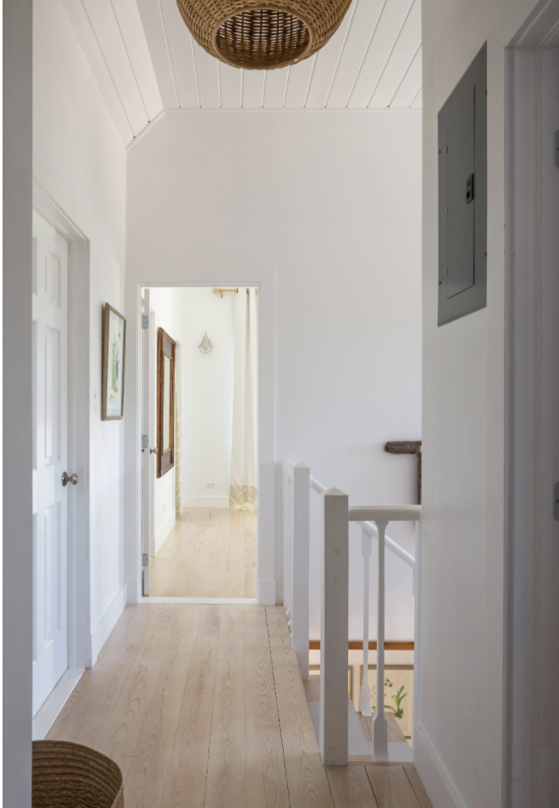
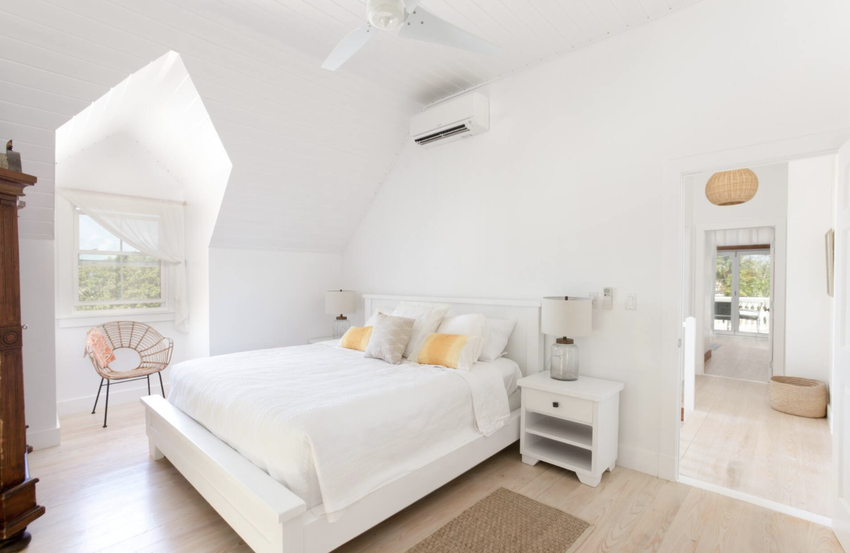
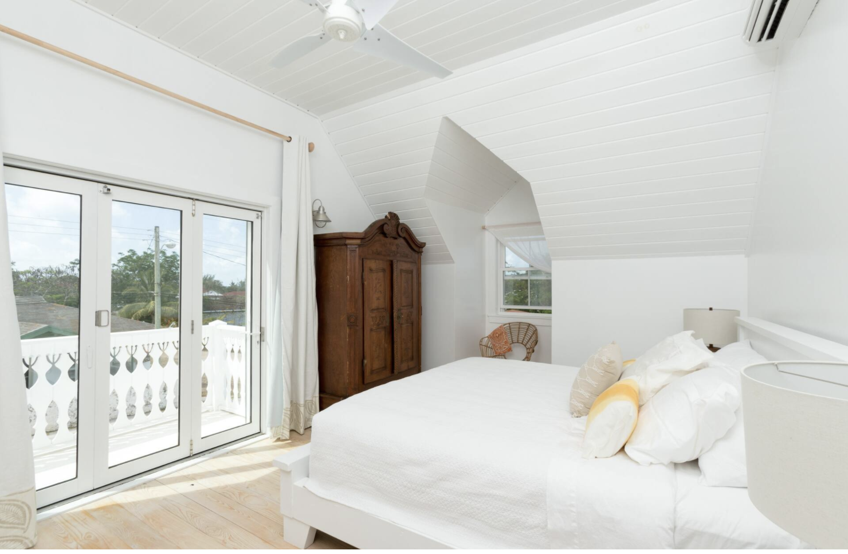
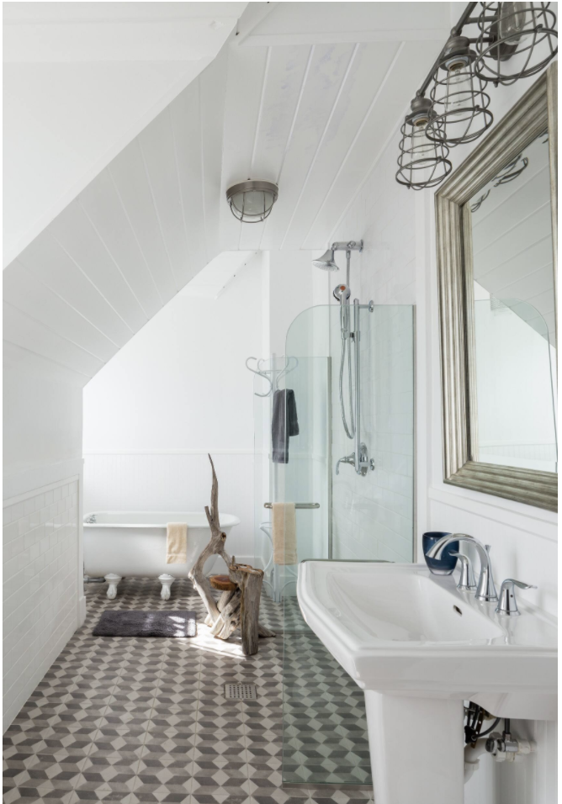
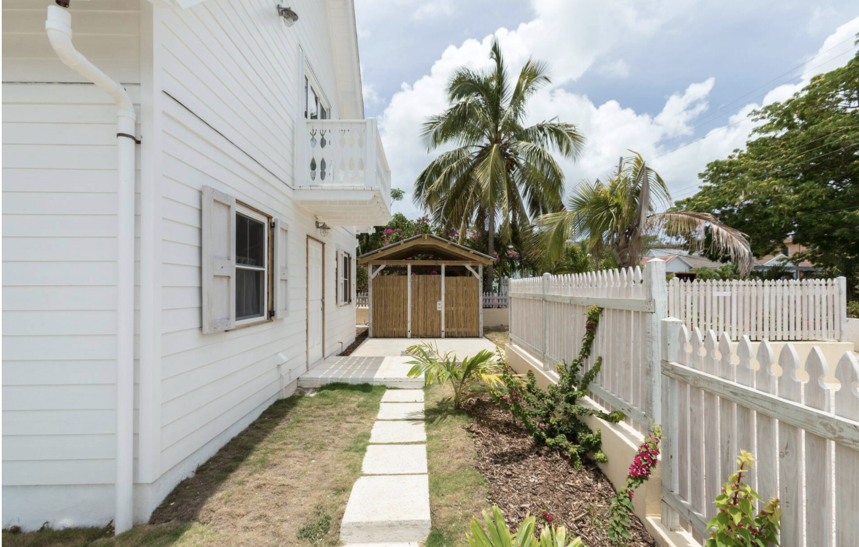
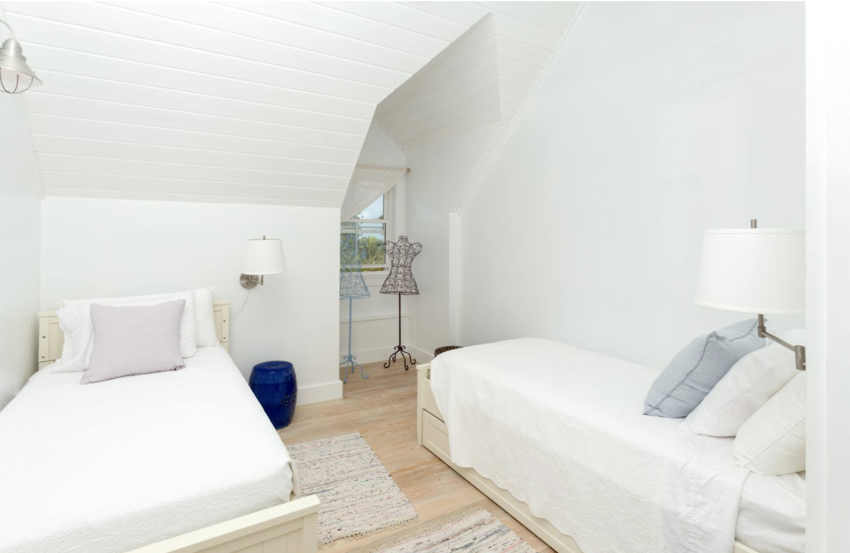
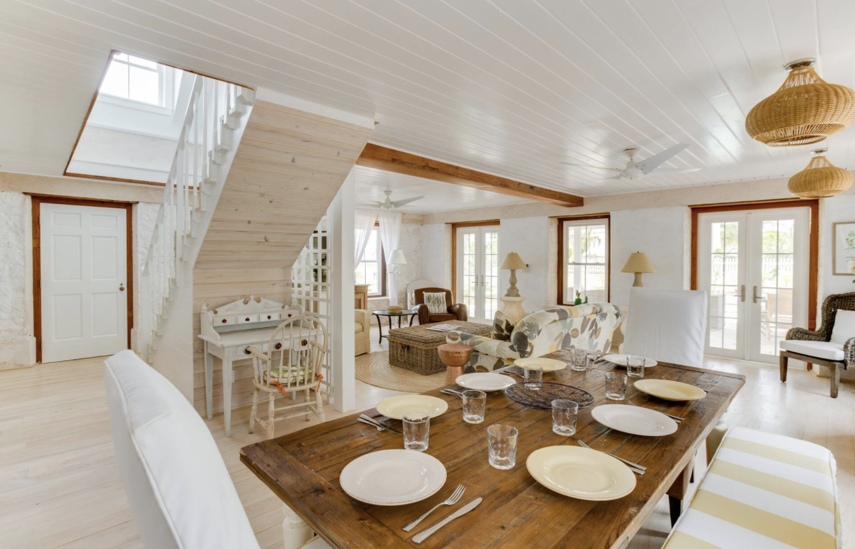
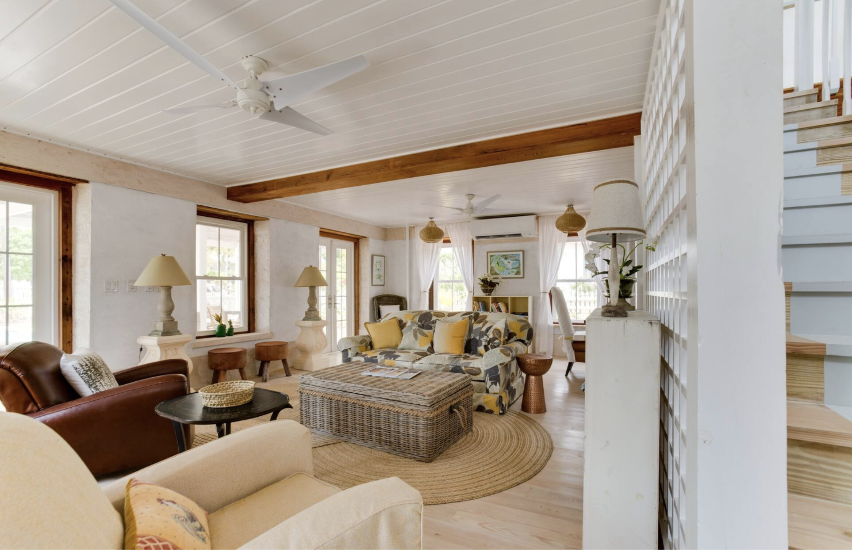
The two-story, approximately 3,500-square-foot, three-bedroom, 2½-bathroom building was reconstructed of the original cut limestone (used throughout The Bahamas 100 years ago), with a timber stick-frame second floor, dormers, etc. The planning for this house concentrated on ventilation (a cupola on the apex vents the entire house) and other efficiencies.
There is a 20,000-gallon rainwater tank and pressure system, so that rainwater can be used instead of city water. All of the original Abaco pine lumber salvaged from the building was reused as wainscoting, door frames, ceiling finishes, and entry-porch covers.
The windows are double-glazed, double-hung, and insulated. All hurricane shutters were fabricated with ‘cedar’ lumber and are fully operable. There is a pool and outside shower attached.